10 Home Repairs You’re Not Legally Allowed to Do Yourself
DIY culture makes homeownership feel wonderfully powerful. We can patch drywall, paint a bedroom, swap cabinet hardware, replace a faucet aerator, and feel like we just won a small battle against rising contractor prices. But some projects sit on the dangerous side of the toolbox, where a confident weekend repair can become a code violation, an insurance problem, a failed home sale, or a serious safety hazard.
The tricky part is that home repair laws are local. A job that one county allows a homeowner to complete under an owner permit may require a licensed contractor ten miles away. Still, across the United States, the same high-risk categories keep recurring: structural work, electrical wiring, plumbing changes, gas appliances, septic systems, major roofing work, raised decks, window openings, HVAC systems, and accessory dwelling units.
A building permit grants legal permission to begin construction under approved plans, and code officials conduct inspections to confirm the work meets safety codes before walls or finished surfaces are installed.
Load-Bearing Wall Removal and Structural Framing Changes

Taking down a wall looks simple on television because the camera skips the part where someone calculates loads, checks the foundation, sizes a beam, and confirms how weight travels through the house. A load-bearing wall carries weight from the roof, ceiling, upper floors, or attic, so removing it without engineered support can cause sagging ceilings, cracked drywall, stuck doors, sloped floors, and dangerous structural movement.
This is one of the most important home repairs you’re not legally allowed to do yourself in many jurisdictions without a permit, engineered plans, or licensed help. The work may require a structural engineer, a building permit, temporary shoring, properly sized beams, approved connectors, and inspections before the wall cavity is closed. Even partial changes can trigger a review if we cut studs, alter headers, widen openings, or remove load-bearing posts.
The legal issue is not only a collapse. Unpermitted structural work can haunt the owner during resale, as buyers, inspectors, lenders, and insurers may request permit history. If the wall removal was never approved, the city may require destructive inspection, engineering reports, or expensive corrections before the home can be sold with confidence.
Main Electrical Panel Replacement and New Circuit Wiring
Changing a light fixture can already be risky if the power is not shut off properly, but replacing a panel or running new circuits is in a different league. Panel work involves service capacity, breakers, grounding and bonding, wire sizing, arc-fault protection, load calculations, and safe connections within an energized system. One loose connection can create heat. One incorrect breaker size can cause a wire to overheat before the breaker trips.
Electrical work is heavily regulated because hidden wiring failures can become deadly long after the project looks finished. NFPA research found that U.S. fire departments responded to an estimated average of 32,620 home fires per year involving electrical distribution and lighting equipment from 2015 to 2019, causing an estimated average of 430 civilian deaths and 1,070 civilian injuries per year.
That is why many cities require a licensed electrician for new circuits, panel upgrades, subpanels, whole-home rewiring, aluminum wiring repair, outdoor electrical work, and EV charger installation. Even when an owner permit is allowed, the work still has to pass inspection. A clean-looking breaker panel does not prove the system is safe behind the walls.
Gas Water Heater Installation or Replacement
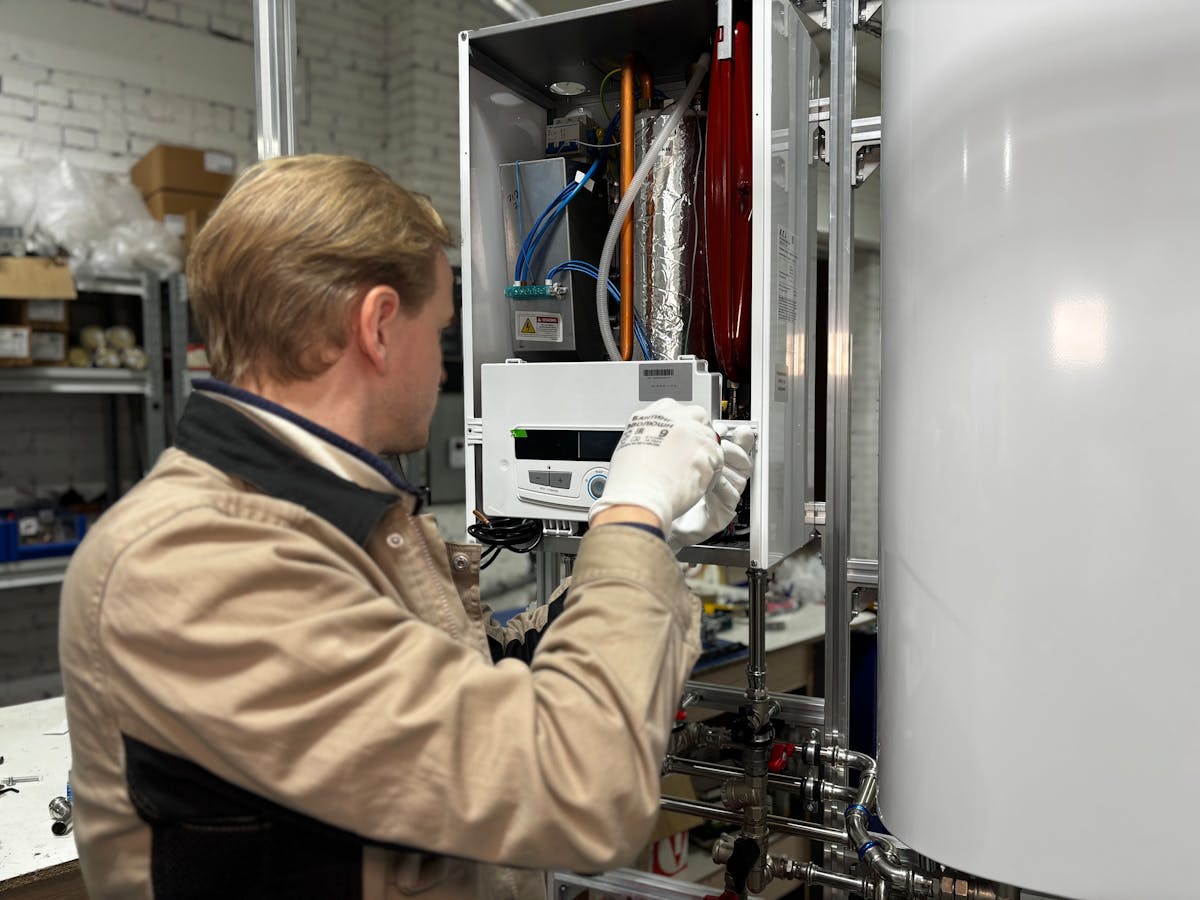
A water heater can fool homeowners because the replacement unit may look almost identical to the old one. The danger sits in the details: gas connections, vent slope, combustion air, temperature and pressure relief valves, discharge piping, seismic strapping in some regions, expansion tanks in some systems, and safe clearance from combustibles. One small mistake can lead to gas leaks, scalding, water damage, or carbon monoxide exposure.
Fuel-burning appliances deserve extra caution because they rely on safe combustion and proper venting. The Consumer Product Safety Commission advises professional inspection of fuel-burning heating products, including water heaters, furnaces, boilers, chimneys, flues, and vents, because improperly installed or blocked systems can cause carbon monoxide poisoning.
Many local codes treat water heater replacement as permit work, even when the homeowner thinks it is a simple swap. The inspector checks items the average DIYer may overlook, including venting, relief valve discharge, pan drainage, shutoff valves, gas sediment traps, and installation location. If the unit fails later and the installation was unpermitted, insurance and warranty questions can become just as painful as the repair bill.
HVAC System Installation, Furnace Replacement, and New Ductwork
Replacing an air filter belongs on a Saturday chore list. Installing a furnace, heat pump, central air system, boiler, mini-split circuit, gas line, flue, or major duct system is subject to regulation. HVAC work touches electrical systems, refrigerant rules, gas piping, ventilation, combustion safety, air balancing, condensate drainage, and energy efficiency.
The danger is not always dramatic at first. An oversized system can have a short cycle and waste energy. Undersized ductwork can choke airflow and strain equipment. A bad condensate line can damage ceilings. A cracked or poorly connected flue can create a carbon monoxide risk. A furnace that lacks proper combustion air can backdraft, pulling exhaust gases into living spaces.
Many jurisdictions require mechanical permits for HVAC replacements because the inspector must verify safe venting, clearances, fuel and electrical connections, and equipment sizing. We may never notice those details when the thermostat starts working, but code officials look for the problems that appear after months of heat, vibration, moisture, and daily use.
Major Plumbing Repipe Work and Drain Line Relocation

Replacing a showerhead is ordinary maintenance. Moving a toilet, adding a bathroom, rerouting drain lines, replacing large sections of supply pipe, or changing the drain-waste-vent system is not ordinary maintenance. Plumbing code protects both drinking water and sanitation, which is why major plumbing work often requires a permit and a licensed plumber.
The biggest DIY mistake is thinking water only needs to flow in the right direction. Drain lines need proper slope, vents need correct placement, traps need correct configuration, and supply lines need protection against contamination, freezing, leaks, and pressure problems. A poorly vented drain can gurgle, smell, clog repeatedly, or siphon water out of traps, which allows sewer gas into the home.
The legal risk increases when plumbing connects to municipal sewer systems, septic systems, or shared buildings. A hidden leak can rot framing for months. A bad drain can create a sewage backup. A cross connection can threaten potable water. Local inspections exist because plumbing failures do not politely stay contained inside one shiny new bathroom.
Raised Deck Construction and Structural Deck Repairs
A deck is not patio furniture. It is an elevated structure that holds people, grills, railings, snow loads, wind loads, furniture, and movement from daily use. When decks fail, they often fail suddenly, usually at ledger boards, posts, stairs, railings, or footings.
The 30-inch rule appears in many local deck codes because guardrails and fall protection become more serious when the walking surface rises above grade. Local deck handouts and code-based rules commonly treat decks over that threshold, attached decks, covered decks, and decks with stairs as permit projects that need approved footings, framing, connections, guards, and inspections.
DIY deck trouble usually starts with small shortcuts: nails where structural screws or bolts are required, shallow footings, missing flashing, untreated lumber in contact with soil, weak stair stringers, or railings that cannot resist force. A deck can look beautiful during a summer party and still be one overloaded moment away from disaster. That is why serious deck construction and structural repairs should be handled under permit with code-compliant hardware and inspections.
Major Roof Replacement and Roof Structure Changes

Replacing a few shingles after a storm may be allowed in many places, but a full roof tear-off often requires a permit. The roof is part of the home’s weather shield, fire resistance, wind resistance, ventilation system, and structural load path. If we change the roof covering, add layers, replace sheathing, alter rafters, install skylights, or modify rooflines, we may trigger code requirements that go far beyond nailing shingles.
Roofing mistakes are expensive because water is patient. Poorly flashed areas around chimneys, valleys, vents, dormers, and skylights can leak slowly, causing damage to the insulation, drywall, and framing. Poor attic ventilation can trap heat and moisture. Incorrect fastening patterns can leave the roof vulnerable in high wind regions.
A permit also creates a record that the roof was completed in accordance with local standards. That matters when a future buyer asks how old the roof is, when an insurer reviews storm damage, or when a lender wants proof that major work was legal. Roof work looks simple from the curb, but the legal and financial consequences can outlast the shingles.
HVAC System Installation, Furnace Replacement, and New Ductwork
Replacing an air filter belongs on a Saturday chore list. Installing a furnace, heat pump, central air system, boiler, mini-split circuit, gas line, flue, or major duct system is subject to regulation. HVAC work touches electrical systems, refrigerant rules, gas piping, ventilation, combustion safety, air balancing, condensate drainage, and energy efficiency.
The danger is not always dramatic at first. An oversized system can have a short cycle and waste energy. Undersized ductwork can choke airflow and strain equipment. A bad condensate line can damage ceilings. A cracked or poorly connected flue can create a carbon monoxide risk. A furnace that lacks proper combustion air can backdraft, pulling exhaust gases into living spaces.
Many jurisdictions require mechanical permits for HVAC replacements because the inspector must verify safe venting, clearances, fuel and electrical connections, and equipment sizing. We may never notice those details when the thermostat starts working, but code officials look for the problems that appear after months of heat, vibration, moisture, and daily use.
Garage Conversions, Basement Apartments, and Accessory Dwelling Units
Turning a garage into a rental studio or converting a basement into an apartment may sound like a smart way to create income, but legally, it is closer to creating a new dwelling unit than decorating a spare room. Accessory dwelling units, basement apartments, and garage conversions can trigger zoning, building, fire, parking, utility, egress, ventilation, insulation, ceiling height, smoke alarm, and tax rules.
Cities that allow ADUs still require compliance with building and fire standards. San Diego’s official ADU guidance, for example, notes that ADUs must meet California Building Standards Code requirements, including fire separation distance, opening protection, allowable height, and allowable area.
The biggest mistake is assuming a livable-looking space is a legal living space. A finished garage may still lack proper insulation, fire separation from the main house, safe exits, approved electrical capacity, legal heating, or permitted plumbing. If the city discovers an illegal unit, the owner may face fines, removal orders, rental problems, insurance gaps, and expensive reconstruction.
Window Enlargement, New Window Openings, and Basement Egress Changes

Swapping a window for the same size unit can be relatively straightforward in some places. Cutting a bigger opening is different because the wall framing changes. The header above the window must carry the load around the opening, and the surrounding framing must handle wind loads, structural loads, water control, and fire safety.
Basement bedroom windows create another legal issue: emergency escape and rescue. The International Residential Code includes requirements for emergency escape and rescue openings, and local versions often set detailed rules for clear opening size, sill height, window wells, ladders, and access to a public way or yard.
This is where DIY confidence can become dangerous. A basement bedroom without a proper egress window can trap someone during a fire. A window cut into a foundation wall can compromise the structure or allow water intrusion. A window placed too close to property lines may create fire separation problems. Legal window work is not just about glass; it is about survival, structure, and weatherproofing.
Septic System Installation, Replacement, and Major Repair
Septic systems are regulated because they affect public health, groundwater, soil, and nearby properties. A failing septic system can contaminate wells, create sewage odors, flood yards, and expose families to harmful waste. That is why septic work is rarely treated as a casual homeowner repair.
The EPA explains that in most states, local health departments issue construction and operating permits for septic system installations under laws designed to protect public health and control nuisances. Some states also include water resource protection rules because septic systems can affect nitrogen and phosphorus levels.
A legal septic project often requires soil evaluation, percolation testing, site plans, tank sizing, drain field design, setbacks from wells and waterways, approved materials, registered installers, and health department inspections. DIY digging can destroy a drain field, violate setback requirements, or cause contamination, all of which can be costly to correct. This is one of the clearest examples of a repair where the property line does not limit the damage.
Conclusion
The best DIY projects leave a home cleaner, safer, and more valuable. The worst ones hide danger behind fresh paint and make every future inspection feel like a courtroom cross-examination. We should absolutely enjoy the freedom of home improvement, but we should also know where that freedom stops.
The repairs most likely to cross the legal line are those that affect structure, fire safety, electrical systems, gas, plumbing, drainage, ventilation, roofs, emergency exits, septic systems, or legal living space. Those systems protect lives, property, neighbors, and future buyers. When a project touches them, the smartest tool in the house is not a saw, wrench, or drill. It is a permit, a qualified professional, and a clean inspection record.