
How to Create a Home Office That Actually Works
A spare bedroom can look like the answer to every work-from-home frustration: a door that closes, a desk that isn’t the dining table, and somewhere to leave your laptop without clearing it away for dinner. But before the bed gets evicted and the paint samples arrive, there’s a bigger question to settle. What does this room need to do, and what will your household lose when it changes jobs?
The smartest starting point isn’t a decorating theme. It’s deciding whether you need a full-time office, a guest bedroom with a useful workspace, or a room that switches between the two. Designers distinguish between those arrangements because each calls for different furniture and storage. A compact, hideaway desk might suit occasional work, while a permanent workstation needs a more deliberate place in the layout.
Decide Whether the Guest Bed Is Actually Getting Evicted
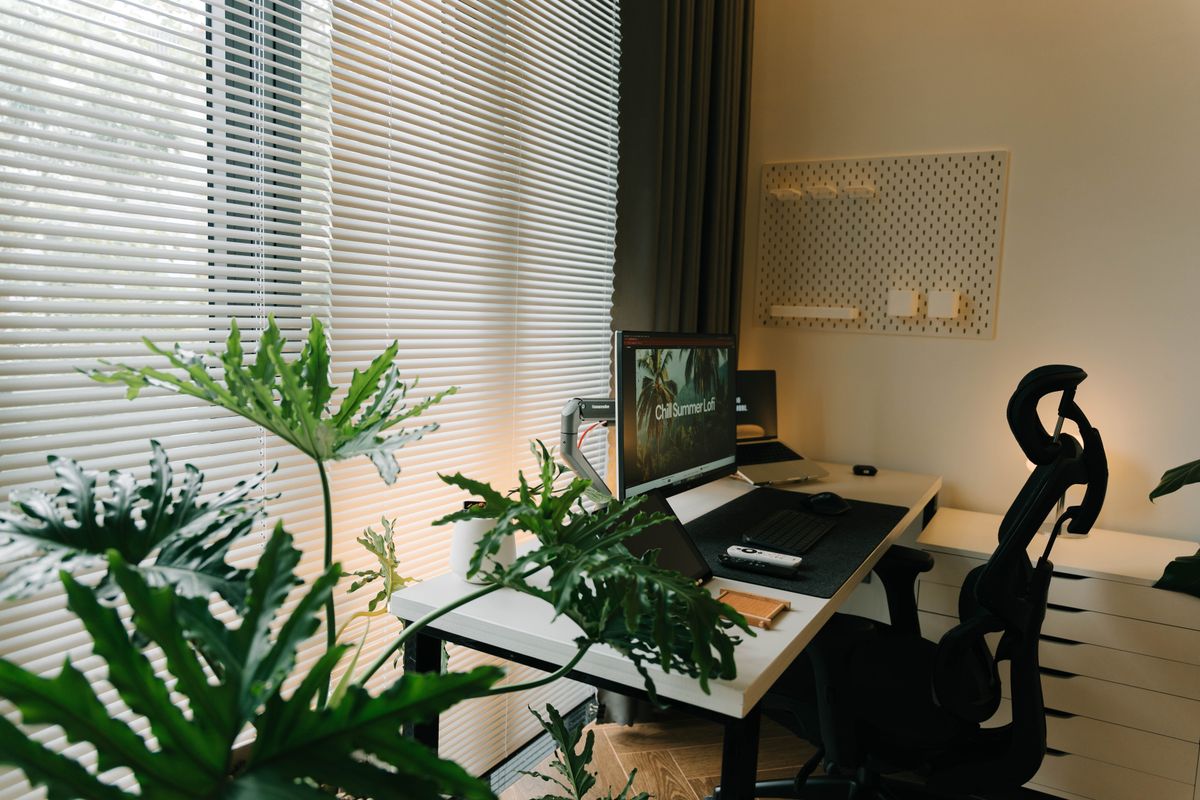
Start with your real routine, not your dream-office mood board. Write down the equipment you use, the paperwork you need to store, and how often overnight visitors need the room. Then answer the slightly awkward question: Where will you work when someone is sleeping there? A dual-purpose room is only genuinely flexible if both functions have somewhere to go when the other takes over.
Interior designer Gideon Mendelson, founder and creative director of Mendelson Group, makes that distinction in advice published by Homes & Gardens. For a guest-focused room with occasional office use, he favors space-saving solutions: “I like to maximize the space as much as possible, utilizing built-in or pull-out desks.” For a more permanent office that occasionally accommodates visitors, the publication describes a full desk paired with a sleeper sofa as an alternative.
Before buying either, measure the room with both activities in mind. Mark out the proposed desk, chair and sleeping furniture, including the space needed when a sofa bed opens. Check whether doors and drawers can move freely and whether someone can reach the bed without navigating an obstacle course. The showroom version of a room is lovely; the version with an open suitcase and a pulled-out chair is the one worth planning.
Give guests somewhere to put their belongings, too, rather than asking them to live around your printer supplies. Designer Deborah Vieira offers a practical crossover solution: “A dresser could be adapted for file storage, with empty drawer(s) for guest items, and a bookcase could be attractive and functional for both office and bedroom.” That makes storage part of the room’s shared purpose, not an afterthought squeezed behind the desk.
Make the Workstation Work Before Making It Pretty
A desk can look perfectly proportioned beneath a window and still be wrong for the work happening on it. Start with the chair, screen, keyboard, and mouse as one setup, rather than buying each piece because it looks good on its own. The Occupational Safety and Health Administration’s workstation guidance emphasizes supported feet and lower back, relaxed shoulders, and enough room for the keyboard and mouse. Its central reminder is refreshingly sensible: “There is no single ‘correct’ posture or arrangement of components that will fit everyone.”
Desk depth deserves particular attention, especially when a narrow console is auditioning for a full-time office role. OSHA recommends positioning a monitor directly in front of you, at least 20 inches away, with the top line of the screen at or below eye level. Its purchasing guidance also calls for enough surface area for the monitor, keyboard, and pointing device, plus any documents or other equipment the work requires. Measure for that arrangement before falling for the furniture.
Windows need a little strategy, too. OSHA recommends placing the monitor perpendicular to a window rather than treating the view as the only consideration. Try the proposed desk position at different times of day and check for reflections on the screen before committing to the layout. Curtains, blinds and an adjustable task lamp belong in that conversation; the ceiling fixture doesn’t have to handle every lighting job alone.
Lighting expert Bo Knoblauch, vice president of product development at Rejuvenation, explains the different roles in Better Homes & Gardens: “Ambient lighting creates the overall atmosphere, task lighting keeps you focused on detailed work, and accent lighting adds warmth and personality.” That’s a useful framework for a bedroom conversion: general illumination for the room, directed light for paperwork, and softer lighting when the office becomes a guest room again.
Check the Everyday Details, and the Tax Fine Print

Before installing anything permanent, give the proposed setup an ordinary workday audition.Test your internet connection from the actual desk position, join a video call, and listen to what comes through the closed door. Locate outlets and work out where equipment and cables will sit. Open the closet while the chair is pulled back. These are checks, not glamorous purchases, but they give you concrete information before the room becomes harder to rearrange.
Plan the end of the workday as carefully as the beginning. Decide where the laptop, documents, and accessories will go when you finish, particularly if guests will use the space. “When creating a home office, I recommend incorporating plenty of storage to help avoid clutter in your living space,” Mendelson tells Homes & Gardens. Closed cabinetry or shelving with doors are among the publication’s suggested ways to make the transition between office and guest room more manageable.
Then there’s the detail a stylish desk cannot settle: whether the space qualifies for a federal home-office deduction. The IRS generally requires qualifying business space to be used regularly and exclusively for business, alongside other eligibility requirements. Its guidance allows a separately identifiable portion of a room to qualify without a permanent partition. Still, an area used for both business and personal purposes does not meet the exclusive-use test. Don’t count the entire guest bedroom as deductible simply because it contains your workstation.
That leaves a practical order of operations: establish the room’s main purpose, measure both its working and sleeping layouts, test the workstation, and plan storage before choosing the finishing touches. Keep furniture movable until you’ve tried the arrangement in daily life. The goal isn’t to squeeze an office into a bedroom at any cost. It’s to create a room where working and, if needed, hosting doesn’t require moving half the furniture first.