Retiring to a Tiny Home? Finding Somewhere to Put It May Be the Hardest Part
A tiny home can look like a simple answer to downsizing for retirement. The harder question may come after the purchase: Where can you legally put it and live in it?
A home can be approved as a structure and still face separate rules at the property where someone wants to place it. Local zoning, foundations, installation requirements, and utility connections can all affect whether a particular tiny home works on a particular piece of land. Owning the home or the property does not automatically settle those questions.
That is why a prospective buyer may need to take this first step before signing a purchase agreement. Washington’s Department of Labor & Industries advises people to contact their local building department before buying or building a tiny house. Buyers of completed or used units also need to determine whether the local jurisdiction will accept the structure.
Buying the home is only part of the decision
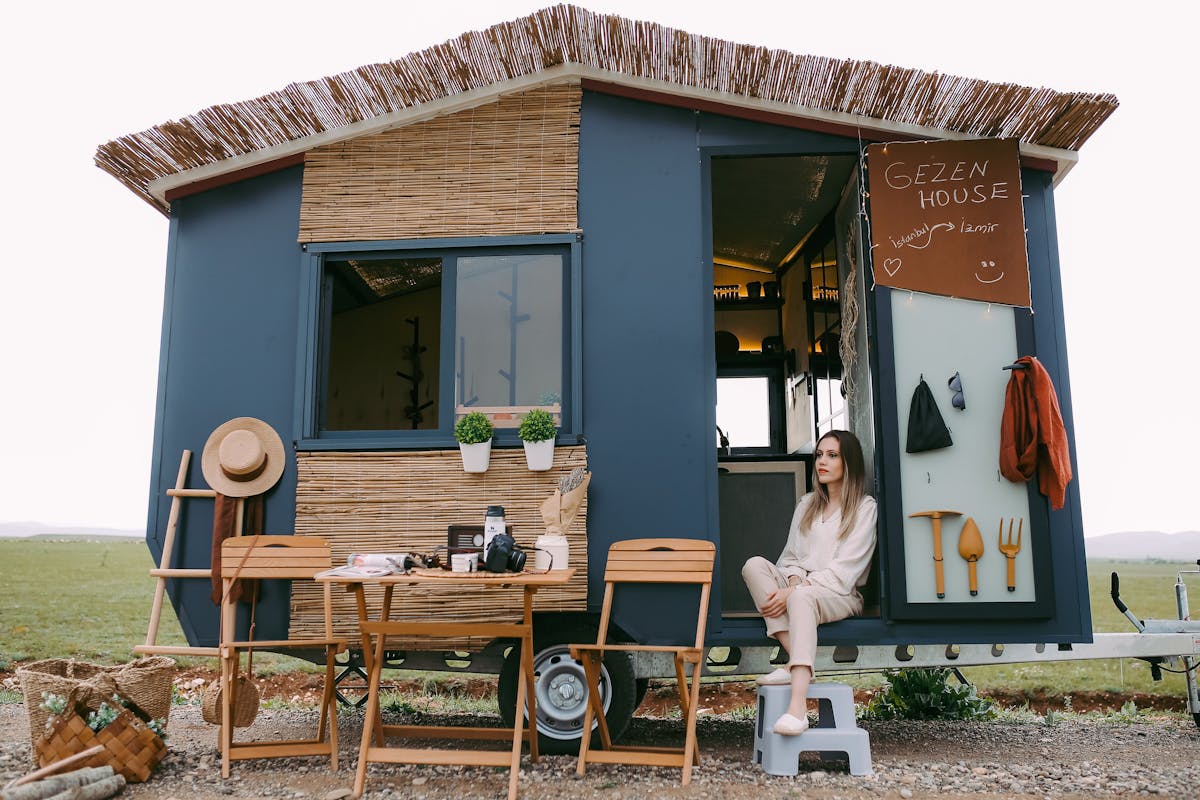
The phrase “tiny home” can make the process sound more straightforward than it really is.
There are several separate questions. How was the structure built? Is that type of home allowed on the property? How will it be supported and installed? Can it be connected to the required utilities?
Those questions can involve different rules and authorities. Construction approval deals with the structure itself, while land-use permission addresses whether that structure and its residential use are allowed on a particular property. Installation and site requirements cover how the home is placed and connected.
A sales listing or construction classification therefore should not be treated as permission to live on any parcel.
“Tiny home” does not mean one legal thing
The legal classification can change the answer.
Washington, for example, defines a code-compliant tiny house as a dwelling no larger than 400 square feet that includes living or sleeping space, a kitchen, and a bathroom. Such a structure may have wheels, but wheels alone do not make it an RV.
Recreational vehicles, park-model RVs, and HUD-code manufactured homes fall into different regulatory categories. Federal rules distinguish qualifying recreational vehicles from HUD-certified manufactured homes, while manufactured housing has its own construction, certification, and installation requirements.
There are also locally permitted accessory units. Those rules can depend heavily on the property itself and its existing residential use.
So a 400-square-foot definition in one state should not be treated as a national standard. The label on a tiny home does not, by itself, answer where it can legally be placed.
Owning the land does not necessarily settle it
This is where the retirement dream can run into an unexpected roadblock.
A person may own a vacant parcel and still need to determine whether the intended tiny home and residential use are permitted there. Portland provides one example of how specific these rules can become. Its occupied-RV provision allows qualifying units, including tiny houses on wheels, on certain developed residential properties, but that provision does not allow them on undeveloped lots.
A family backyard can present another possible pathway, but it is not automatically an unrestricted option either.
Portland allows an owner of a house, attached house, or manufactured home to host up to one occupied RV, including a tiny house on wheels, subject to specific requirements. The wheels must remain in place, parking rules apply, and the unit must maintain at least five feet of separation from the primary dwelling. The arrangement also cannot be used as an accessory short-term rental. Electrical and applicable plumbing requirements must also be met.
San Diego takes a different approach. Its municipal rules allow movable tiny houses as a limited use in specified zones. The requirements include DMV licensing and registration, keeping the wheels attached, having no separate address from the primary dwelling, and connecting the unit to water, sewer, and electricity. The provision also prohibits a natural-gas connection and sets certification requirements.
The lesson is not that Portland or San Diego rules apply everywhere. It is that location matters.
Utilities can make or break the plan
A tiny home marketed as movable or off-grid still has to meet whatever requirements apply where it will be occupied.
Portland’s occupied-RV rules address electrical connections, including a dedicated GFCI-protected circuit. For units with internal plumbing, the city requires potable-water and sanitary-sewer connections. Units without internal plumbing must have access to water, toilets, and showers in the primary house.
San Diego’s requirements similarly include water, sewer, and electricity connections while prohibiting natural-gas connections.
That means the property needs to be evaluated alongside the home. A unit that works perfectly on one site may not be suitable for another simply because the local requirements and available connections are different.
The advertised home price is not the whole project
The structure itself may be only one part of the financial planning.
Site preparation, an approved foundation or support arrangement, installation, utility connections, and permits can all become part of the project. Washington’s guidance separates foundation, installation, and electrical requirements, while Portland’s rules can involve electrical and plumbing work.
The purchase price is only the starting point. Depending on the property and local requirements, site preparation, installation, permits, and utility connections can add to the total. For retirees planning around a fixed budget, those expenses belong in the calculation rather than looking only at the advertised price of the home.
Retirement changes what “small” needs to mean
Finding a legal site is only half the question. The home also needs to work for the person living there.
AARP’s retirement-focused reporting discusses challenges that can arise with loft sleeping arrangements as mobility changes and highlights interest in designs with main-floor bedrooms. It also considers layouts that can accommodate changing accessibility needs.
That makes the floor plan worth examining beyond its square footage.
Can everyday activities happen on one level? Does the sleeping area require a ladder or steep stairs? Could the layout remain practical if mobility changes? And does the location allow the homeowner to maintain meaningful community connections?
A smaller home does not automatically answer those questions.
Check the site before buying the tiny home
The biggest mistake may be treating the tiny home as the entire project.
Before buying, the prospective owner needs to determine whether the particular structure is allowed on the particular property, which classification applies, what installation requirements exist, and how utilities will be handled. Rules can also change, so an old online document should not automatically be treated as the current rule.
For someone approaching retirement, the workable plan is more than a small floor plan. It is a suitable structure, a legal homesite, feasible connections, and a layout that can continue to support everyday life.
The tiny home may be the easy part. Finding the right place for it can require much more homework.